
Open House Sun, Sep 27th 02:00 PM - 04:00 PM




Address
2301 Creekview Drive, Moore, OK
Price
$ 370,000
Property Attributes
- MLS#1249916
- TypeSingle Family
- Listing Status Active
- CountyCLEVELAND
- CityMoore
- NeighborhoodEdgewater 3
- Zip73160
- StyleCraftsman,Traditional
- Year Built2022
- Price$ 370,000
- Bedrooms3
- Full Bathrooms2
- Half Bathrooms0
- Sqr Footage1844
- Lot Size0.1821 Acres
Data Source:
Oklahoma City Metro MLS (OKCAR)
Property Description
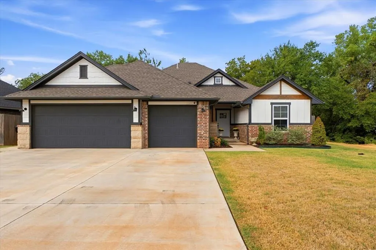
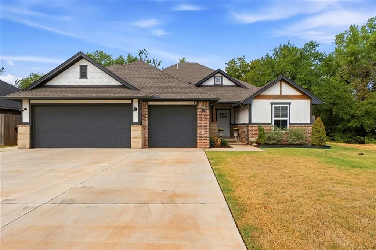
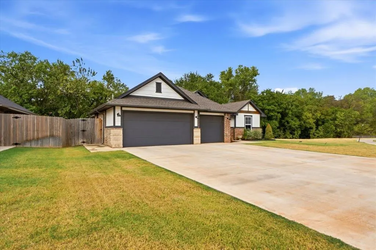
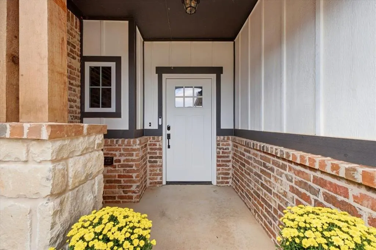
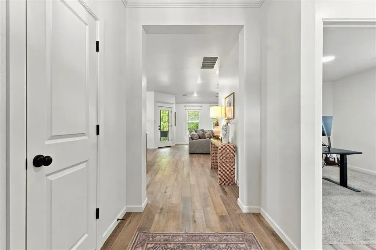
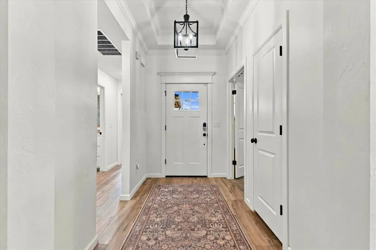
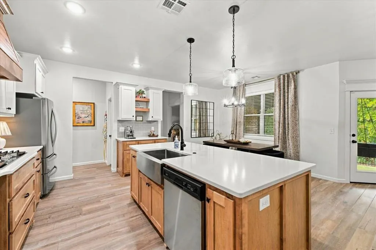
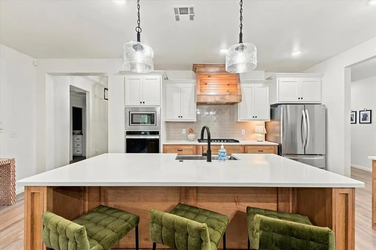
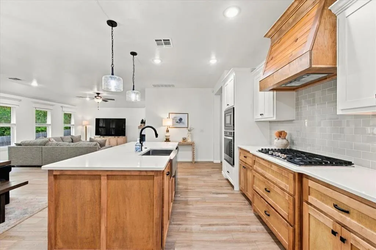
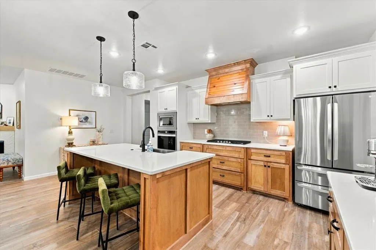
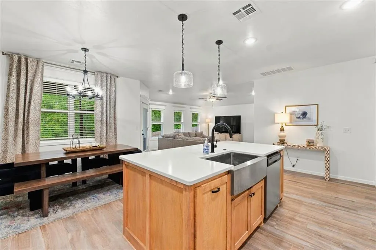
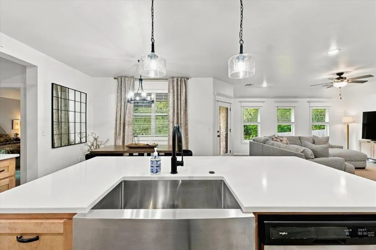
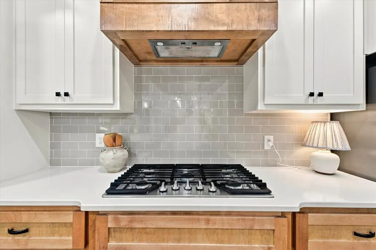
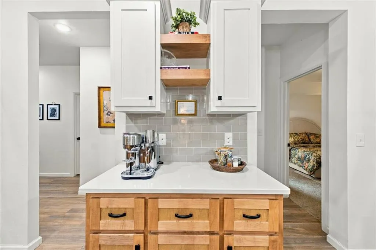
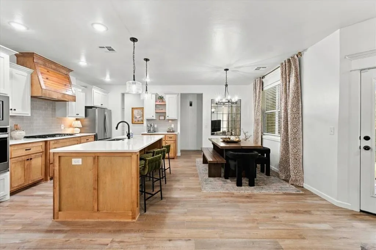
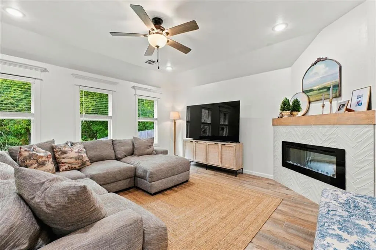
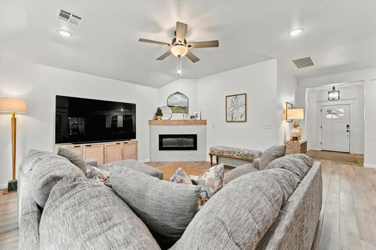
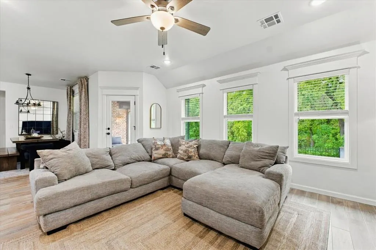
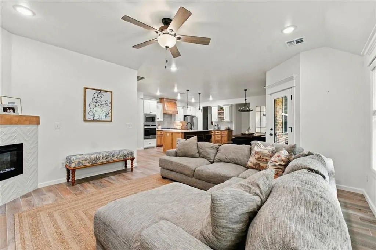
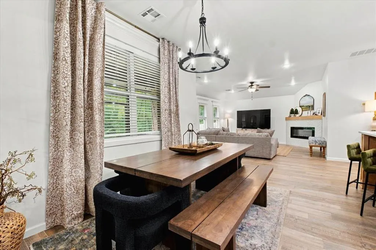
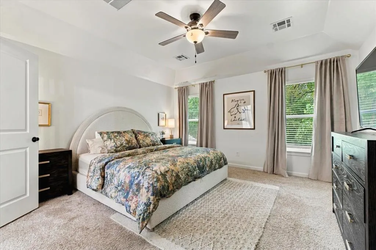
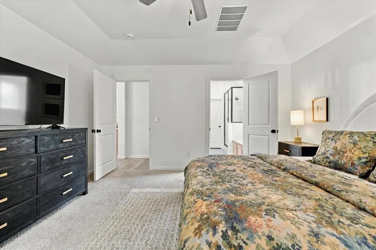
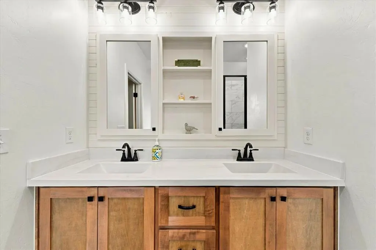
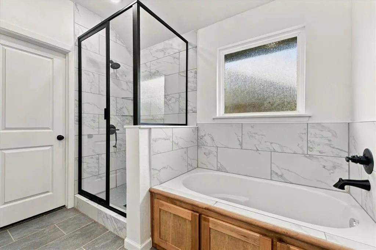
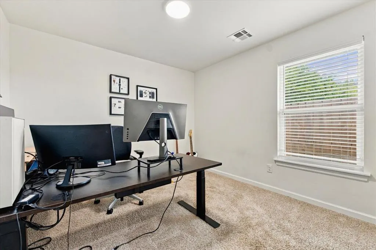
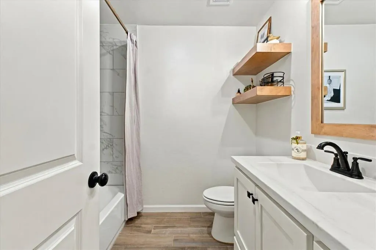
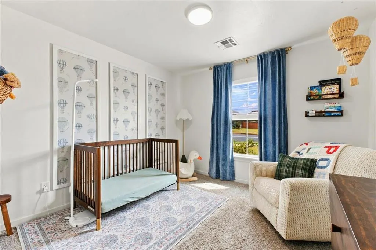
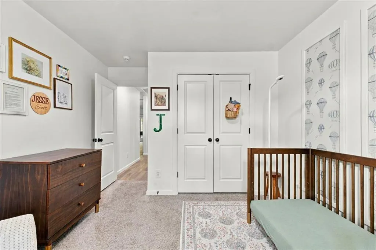
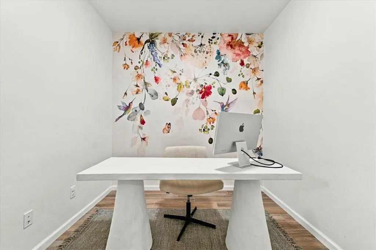
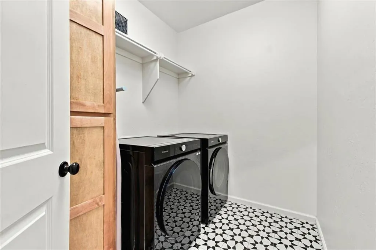
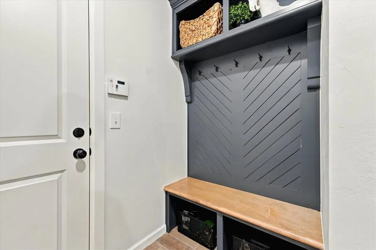
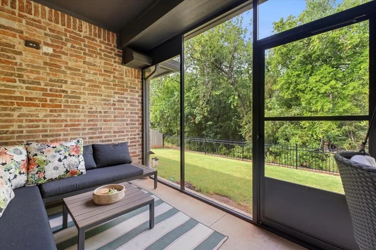
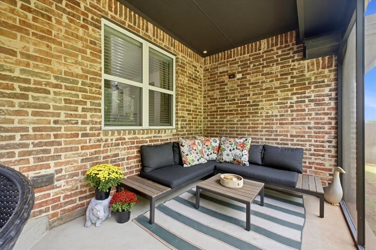
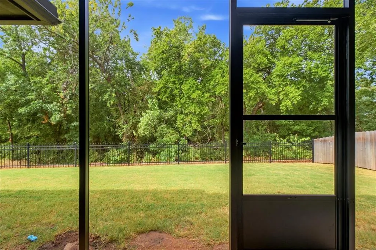
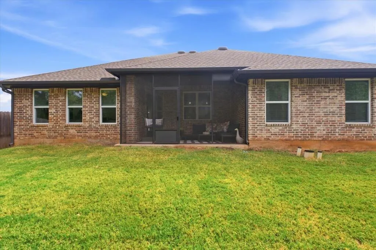
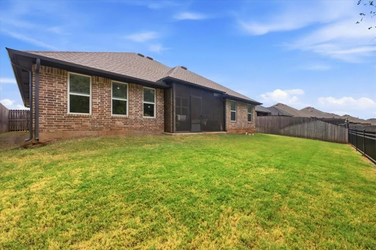
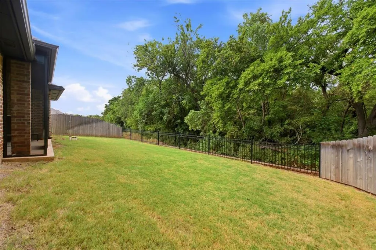
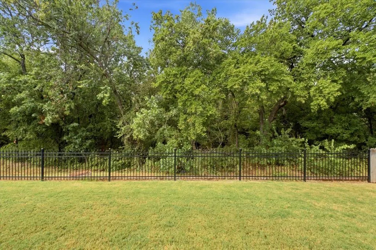
Welcome to this beautifully designed 3 bedroom, 2 bathroom Edgewater home with a dedicated office. Situated on a peaceful cul-de-sac and greenbelt lot, this home offers a rare combination of privacy and functionality, with no neighbors directly behind or to the right. Inside, the floor plan features an open-concept design with a spacious living room, dining area, and kitchen that flow seamlessly together. The kitchen offers plenty of cabinet storage and features a cooktop, wall oven, and built-in microwave, making it both functional and inviting. The living room is anchored by an electric fireplace, creating a comfortable focal point for relaxing or entertaining. The split-bedroom floor plan provides added privacy, with the primary suite tucked away in its own corner of the home, separate from the two secondary bedrooms. Wood-look tile throughout the main living areas adds a clean, modern feel while offering the durability needed for everyday living. Step outside to the screened-in back porch and enjoy the peaceful greenbelt setting without neighbors directly behind you. The yard also features a sprinkler system for convenient maintenance. A spacious 3-car garage provides plenty of room for vehicles, storage, or hobbies. Located in Edgewater with access to community amenities including a playground, this home combines a thoughtfully designed layout with a private lot and desirable outdoor living space.
| Elementary School | Middle School | High School |
|---|---|---|
| Heritage Trails ES | Highland East JHS Middle School | Moore HS |
| Price History | |
|---|---|
| 9/24/2026 | Listed $370,000 |
General Features
| Heating | Natural Gas |
|---|---|
| Cooling | Electric |
| Possession | Funding |
| Roof | Shingle |
| HOA Fee | 300 |
| Garage Spaces | 3 |
| Association Fee Includes | Common Area Maintenance |
| Architectural Style | Craftsman,Traditional |
| Construction Materials | Brick & Frame |
| Year Built | 2022 |
| Property Subtype | Single Family Residence |
| County | Cleveland |
| Property Type | Residential |
| Full Baths | 2 |
| Status | Active |
| Directions | From SE 19th St,turn on to Northfork Dr,turn right on Creek Side Cir,turn left on Creekview Dr. Home is furthest north house on the west side of Creekview Dr. |
| High School | Moore HS |
| City | Moore |
| Disclosures | Yes |
| High School District | Moore |
| Lot Size Square Feet | 7932 |
| Elementary School | Heritage Trails ES |
| Home Warranty Y/N | No |
| Middle/Junior High School | Highland East JHS |
| Builder Name | R&R Homes |
| Standard Status | Active |
| Tax Lot | 008 |
Interior Features
| Total Fireplaces | 1 |
|---|---|
| Fireplace Features | Electric |
| Total Bedrooms | 3 |
| LivingAreaSource | Appraiser |
| Total Baths | 2 |
Exterior Features
| Exterior Amenities | Rain Gutters |
|---|---|
| Fencing | Wood |
| Lot Features | Cul-De-Sac,Greenbelt |
| Foundation Details | Slab |
| Lot Size Acres | 0.1821 |
Amenities
- Foreclosure
- Views
- Short Sale
- New Construction
- Adult 55+
- Lease To Own
- No HOA Fees
- Furnished
- Primary On Main
- Air Conditioning
- Seller Finance
- Green
- Fixer Upper
- Horse
- Golf
- Fireplace
- Deck
- Garage
- Basement
- Pool
Property vs Single Family Average in 73160
Price
Year Built
 Copyright© 2026 MLSOK, Inc. listing content is believed to be accurate but is not guaranteed. Subject to verification by all parties. The listing information being provided is for consumers personal, non?commercial use and may not be used for any purpose other than to identify prospective properties consumers may be interested in purchasing. This listing data is copyrighted and may not be transmitted, retransmitted, copied, framed, repurposed, or altered in any way for any other site, individual
