
Open House Sun, Oct 4th 02:00 PM - 04:00 PM



Address
5950 Cox Canyon Drive, Guthrie, OK
Price
$ 750,000
Property Attributes
- MLS#1249586
- TypeSingle Family
- Listing Status Active
- CountyLOGAN
- CityGuthrie
- NeighborhoodBear Creek Estates
- Zip73044
- StyleDallas
- Year Built2006
- Price$ 750,000
- Bedrooms4
- Full Bathrooms4
- Half Bathrooms0
- Sqr Footage3076
- Lot Size2.6 Acres
Data Source:
Oklahoma City Metro MLS (OKCAR)
Property Description
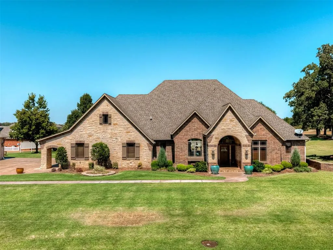
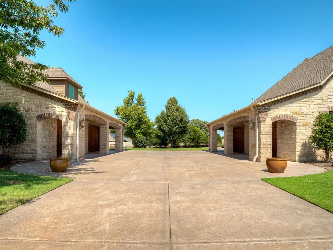
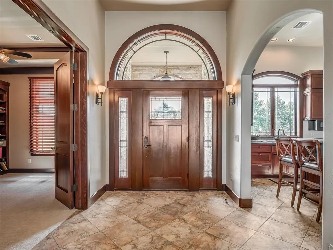
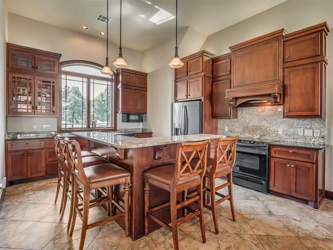
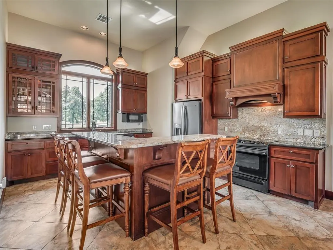
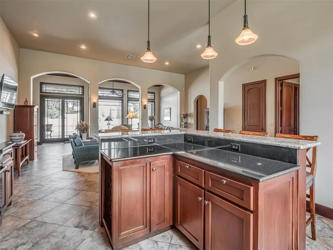
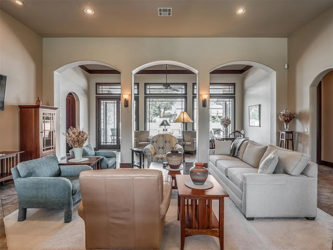
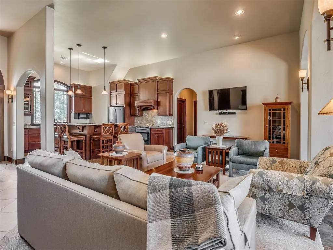
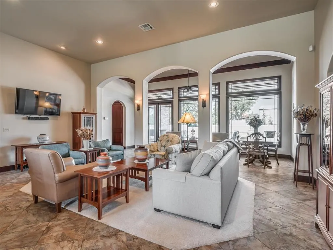
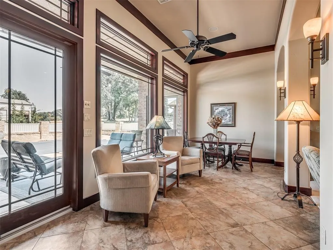
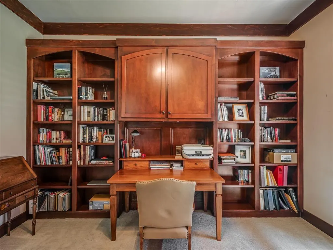
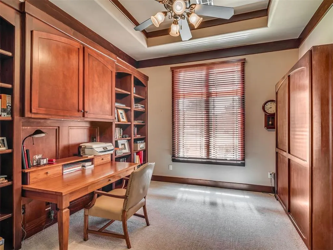
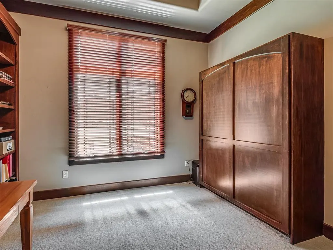
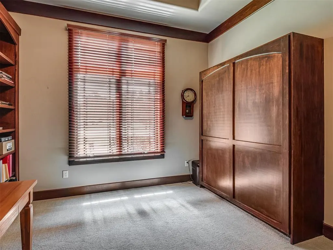
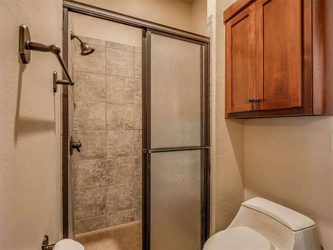
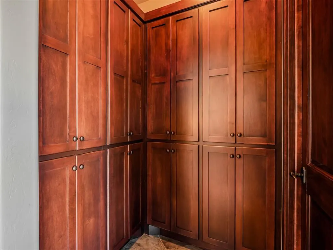
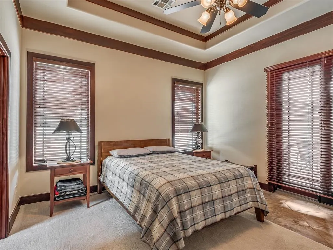
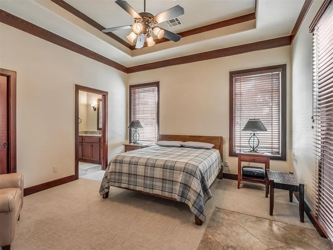
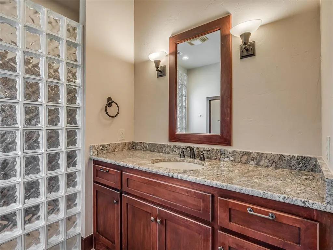
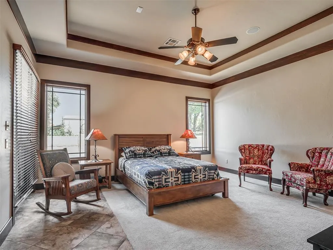
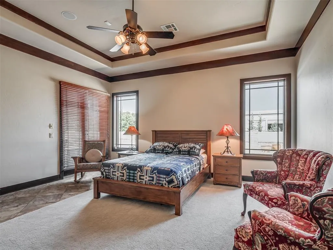
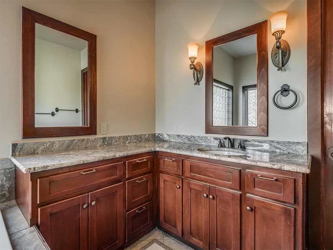
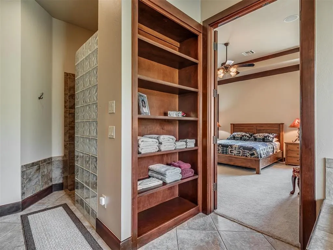
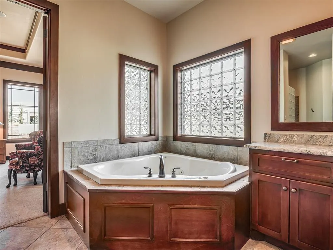
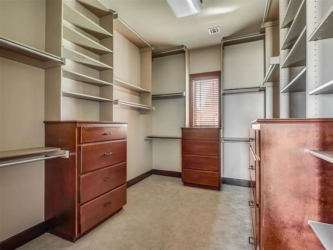
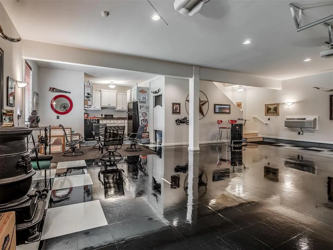
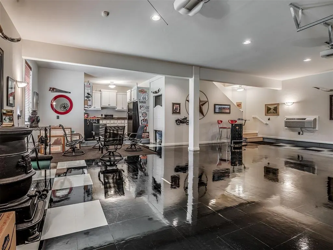
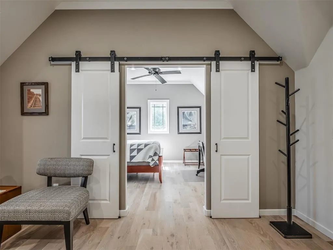
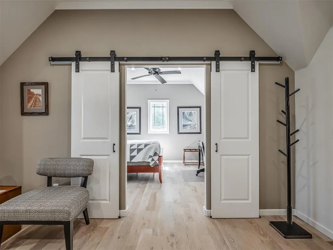
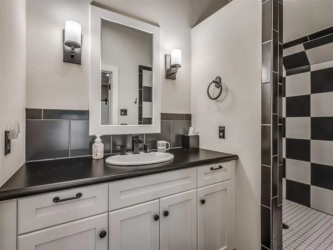
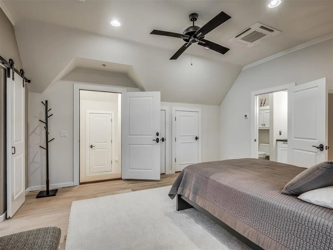
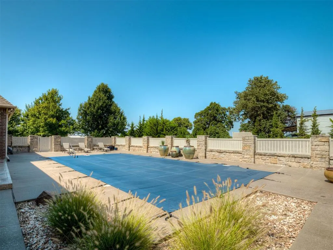
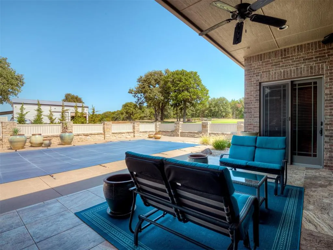
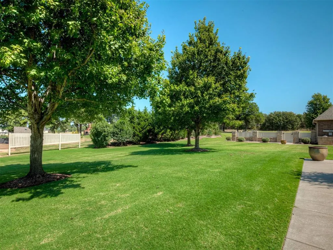
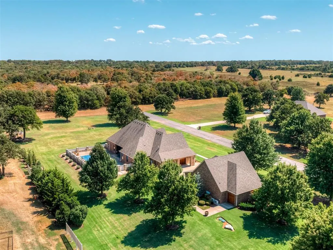
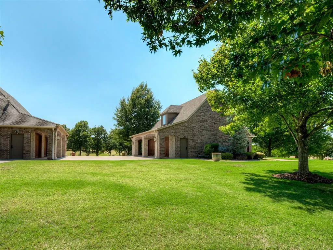
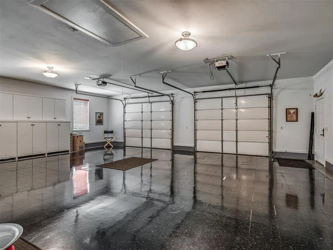
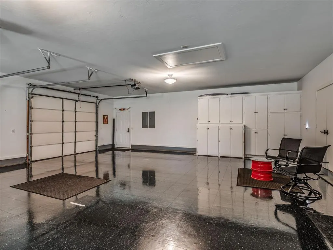
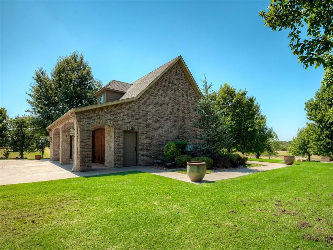
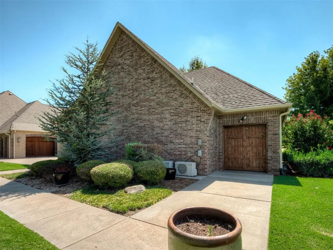
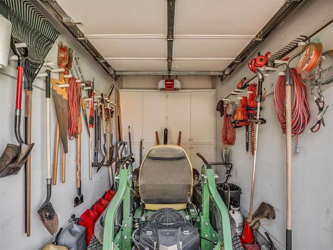
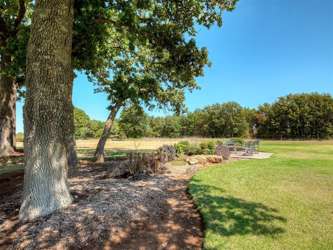
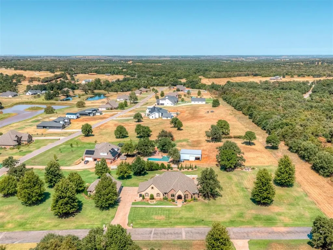
Multigenerational Living, with a 2,392 SF main residence plus approx. 687 SF of separate two-bedroom guest quarters. Immaculate and truly exceptional, this one-of-a-kind custom property offers an outstanding opportunity for extended family living. Situated on approx. 2.6 acres in Bear Creek Estates just minutes from Lazy E Arena, the private guest quarters above the detached garage feature TWO BEDROOMS, a full bath and kitchenette, providing comfortable accommodations for extended family or guests while maintaining privacy from the main residence. Built to Oklahoma County building codes, the main residence reflects quality throughout with 6" walls with foam insulation, Andersen wood windows, solid wood doors and instant hot water on demand. Two spacious primary suites provide exceptional comfort, and one of the primary suites includes a seasonal closet with built-in dressers. The study features a built-in Murphy bed, providing flexible additional sleeping or bedroom space. A built-in speaker system serves the primary suites, garages and deck, while beautifully tiled porches continue the attention to detail outdoors. The garage facilities are exceptional and maintained to the same immaculate standard as the home. Four full-size garage bays feature tiled floors, Andersen windows, extensive built-ins and four 10' insulated garage doors, with private entrances to both garages. A separate 5th garage bay with its own smaller garage door provides dedicated space for mower and lawn equipment. Outdoor living is equally impressive, highlighted by a 15' x 36' gunite pool with privacy fencing, generous outdoor living areas, sprinkler system and buried downspouts. Meticulously maintained from the residence to the garages and grounds, this remarkable property brings together quality construction, acreage, private two-bedroom guest accommodations, extraordinary garage space and beautiful outdoor living in one truly distinctive property.
| Elementary School | Middle School | High School |
|---|---|---|
| Guthrie Upper ES | Guthrie JHS Middle School | Guthrie HS |
| Price History | |
|---|---|
| 9/23/2026 | Listed $750,000 |
General Features
| Heating | Electric |
|---|---|
| Cooling | Electric |
| Utilities | Aerobic System,Cable Available,Electricity Available,Private Well Available |
| Possession | Funding |
| Roof | Composition |
| Appliances | Dishwasher,Disposal,Microwave,Water Heater |
| HOA Fee | 600 |
| Garage Spaces | 4 |
| Association Fee Includes | Greenbelt |
| Architectural Style | Dallas |
| Pool Features | Gunite,Pool Cover |
| Construction Materials | Brick,Stone |
| Year Built | 2006 |
| Township | 15N |
| Property Subtype | Single Family Residence |
| County | Logan |
| Property Type | Residential |
| Total Rooms | 2 |
| Full Baths | 4 |
| Status | Active |
| Directions | I-35 to Waterloo Rd,east to Douglas Blvd. North to Forrest Hills Rd,east to Bear Creek Rd. Right on Bear Creek to the end,then left on Cox Canyon Dr. Property is on the left. |
| High School | Guthrie HS |
| City | Guthrie |
| Disclosures | Yes |
| High School District | Guthrie |
| Lot Size Square Feet | 113256 |
| Elementary School | Guthrie Upper ES |
| Middle/Junior High School | Guthrie JHS |
| Builder Name | Terry Covey Custom Homes |
| Standard Status | Active |
| Tax Lot | 026 |
Interior Features
| Interior Amenities | Ceiling Fan(s),Stained Wood |
|---|---|
| Flooring | Carpet,Tile |
| Fireplace Features | None |
| Total Bedrooms | 4 |
| LivingAreaSource | Appraiser |
| Total Baths | 4 |
Exterior Features
| Exterior Amenities | Rain Gutters |
|---|---|
| Fencing | Vinyl |
| Parking Features | Concrete |
| Lot Features | Corner Lot |
| Foundation Details | Slab |
| Lot Size Acres | 2.6 |
Amenities
- Foreclosure
- Views
- Short Sale
- New Construction
- Adult 55+
- Lease To Own
- No HOA Fees
- Furnished
- Primary On Main
- Air Conditioning
- Seller Finance
- Green
- Fixer Upper
- Horse
- Golf
- Fireplace
- Deck
- Garage
- Basement
- Pool
Property vs Single Family Average in 73044
Price
Year Built
 Copyright© 2026 MLSOK, Inc. listing content is believed to be accurate but is not guaranteed. Subject to verification by all parties. The listing information being provided is for consumers personal, non?commercial use and may not be used for any purpose other than to identify prospective properties consumers may be interested in purchasing. This listing data is copyrighted and may not be transmitted, retransmitted, copied, framed, repurposed, or altered in any way for any other site, individual
