
New Construction
Address
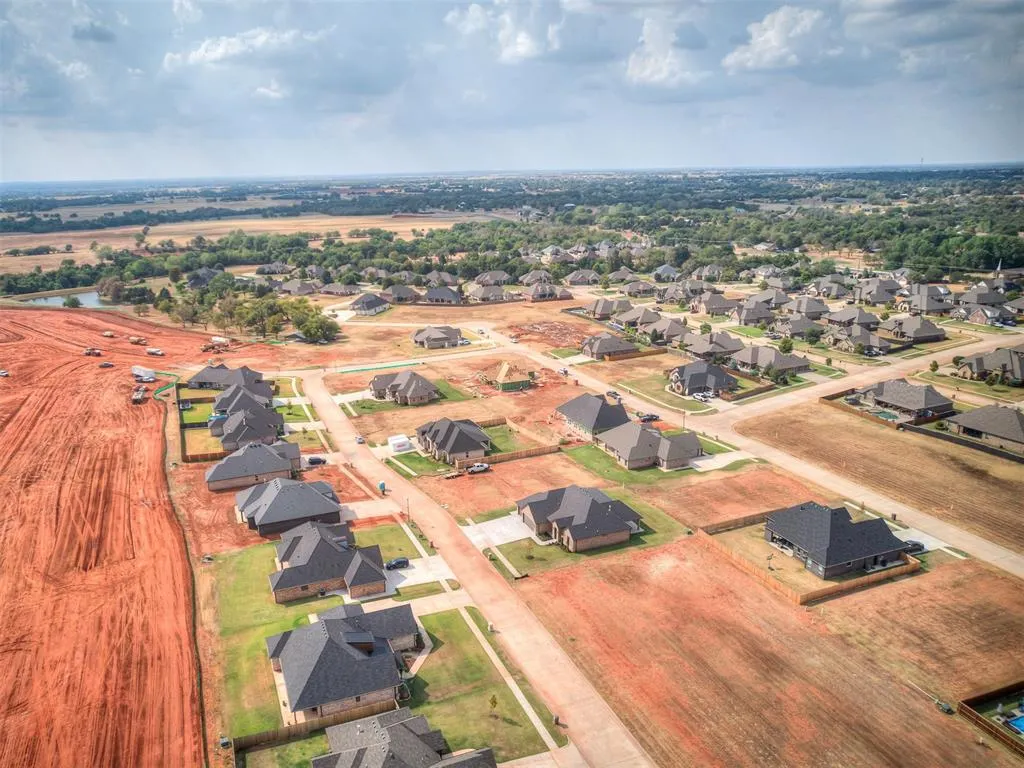
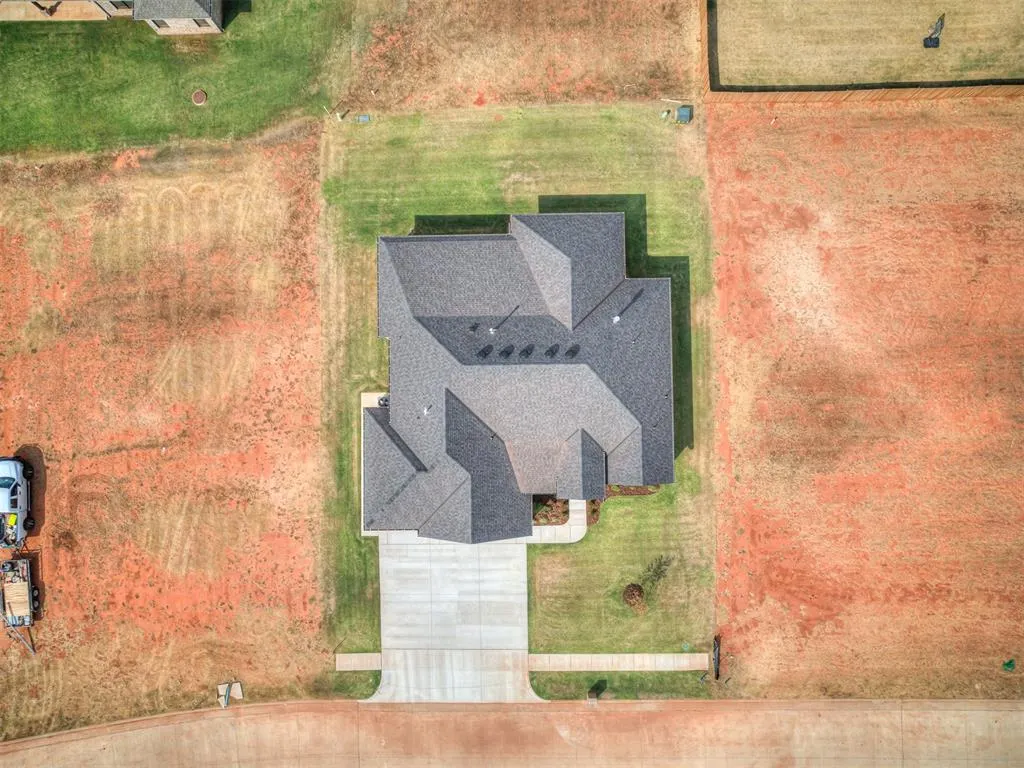
2217 W Cole Drive, Mustang, OK
Price
$ 498,000
Property Attributes
- MLS#1249569
- TypeSingle Family
- Listing Status Active
- CountyCANADIAN
- CityMustang
- NeighborhoodSpitler Lake Estates Sec 3
- Zip73064
- StyleTraditional
- Year Built2026
- Price$ 498,000
- Bedrooms3
- Full Bathrooms2
- Half Bathrooms1
- Sqr Footage2465
- Lot Size0.2684 Acres
Data Source:
Oklahoma City Metro MLS (OKCAR)
Property Description
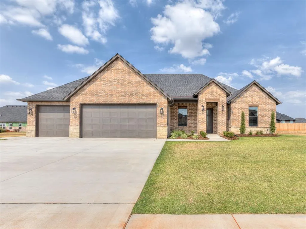
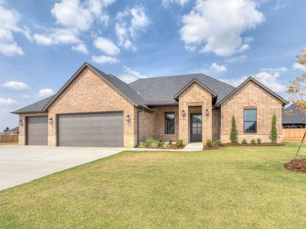
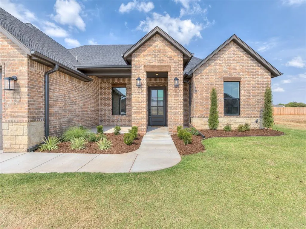
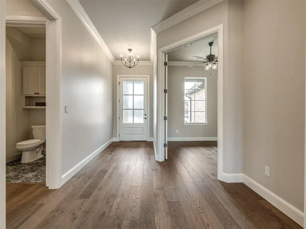
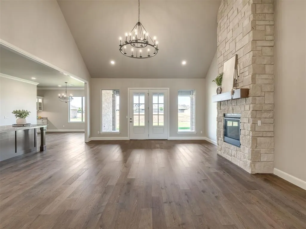
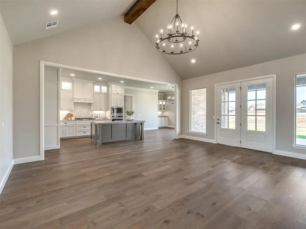
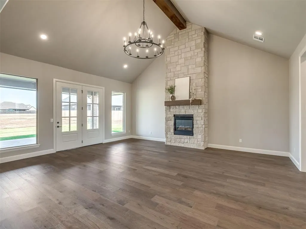
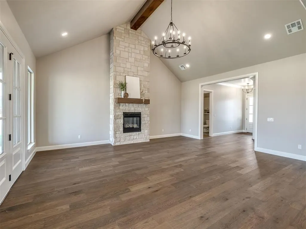
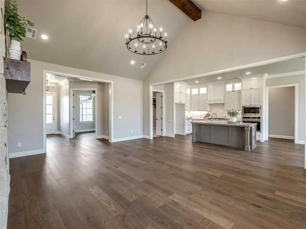
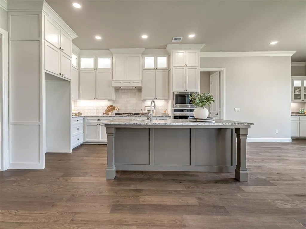
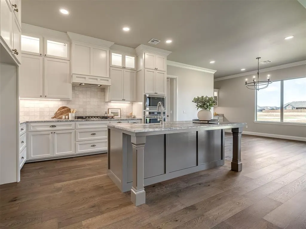
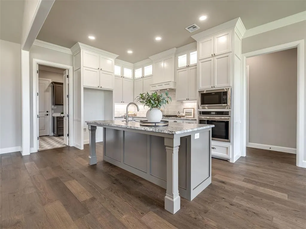
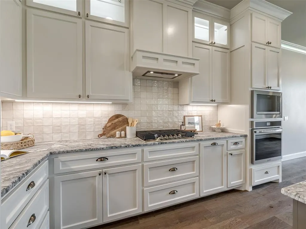
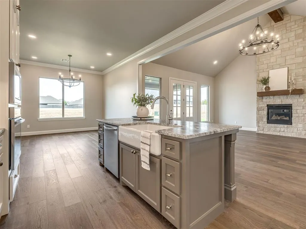
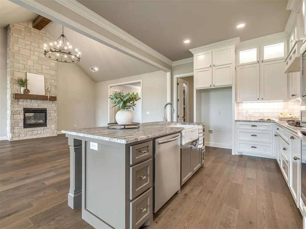
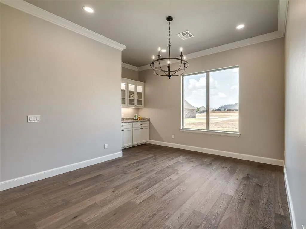
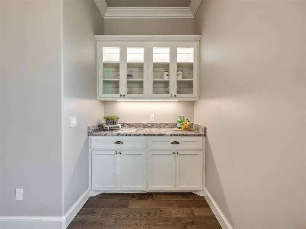
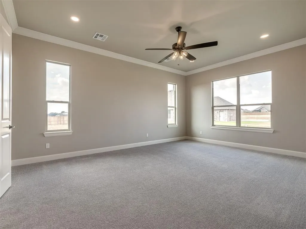
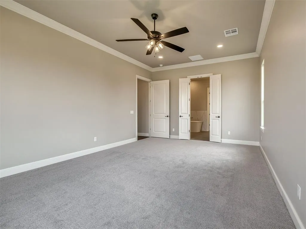
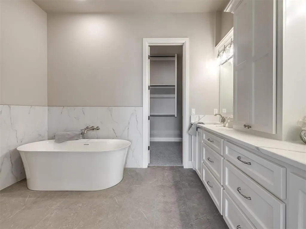
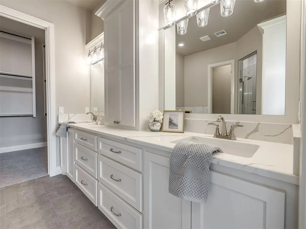
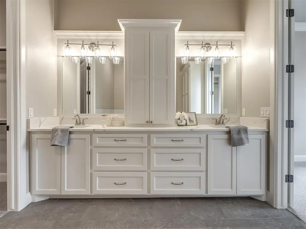
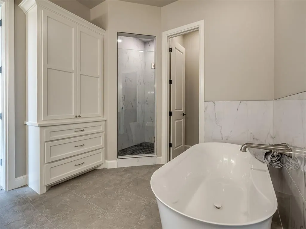
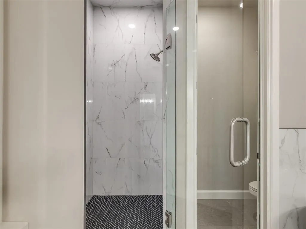
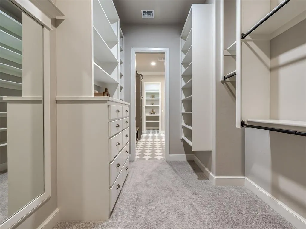
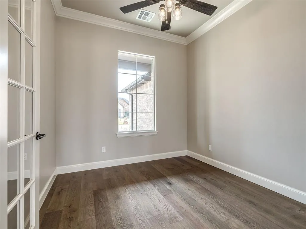
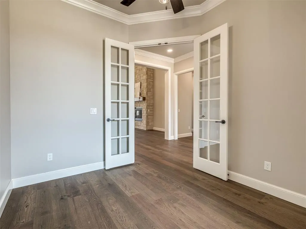
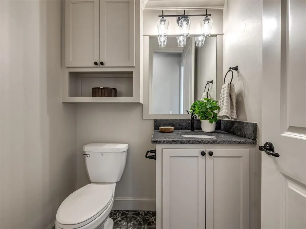
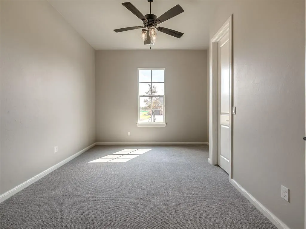
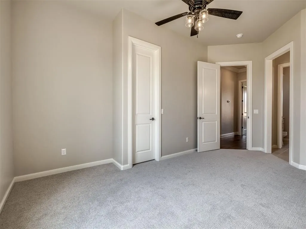
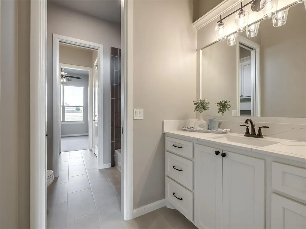
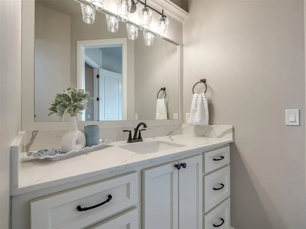
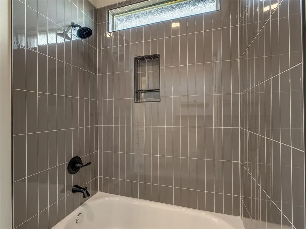
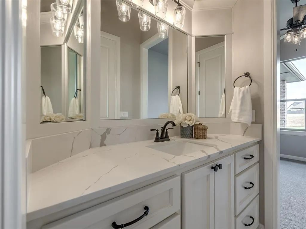
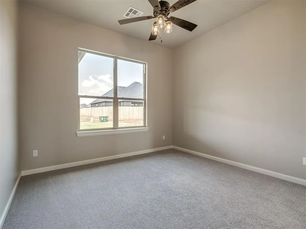
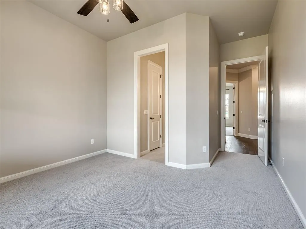
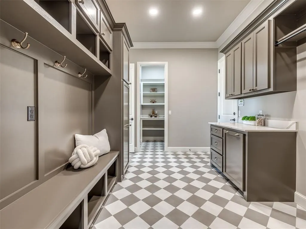
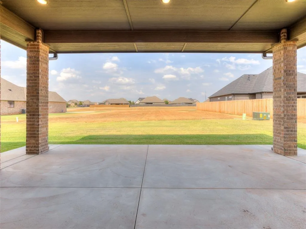
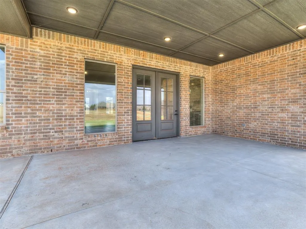
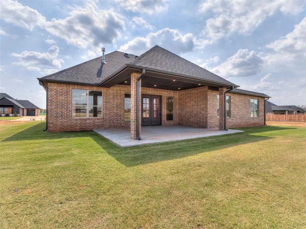
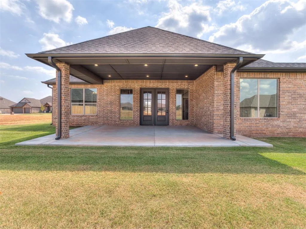
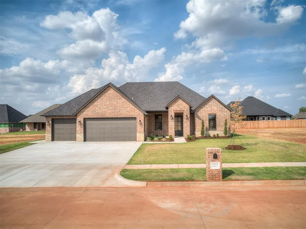
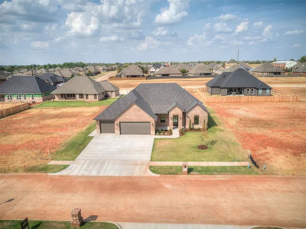
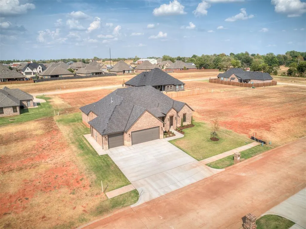
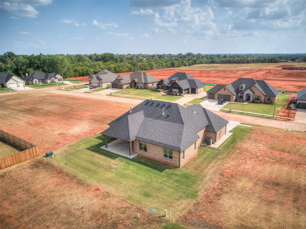
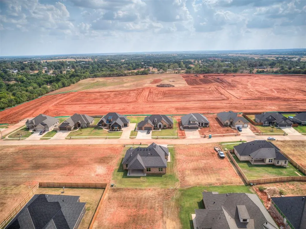
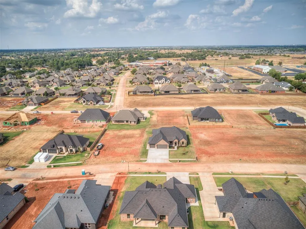
Check out this show-stopping home! This one checks all the boxes! Exceptional craftsmanship, thoughtful design, and attention to detail set this new construction apart. Boasting over 2,400 sq. ft., this home features 3 bedrooms, 2.5 baths, a dedicated study, and an oversized 3-car garage. The fantastic open living area welcomes guests with a grand floor-to-ceiling stone fireplace as its focal point, flanked by glass double doors leading to the expansive covered patio. The kitchen is truly a chef’s dream with an impressive center island, abundant cabinetry, generous workspace, a custom hutch, and an amazing walk-in pantry offering exceptional organization. Carefully incorporated built-ins throughout add character and functionality while highlighting the builder’s attention to detail. The generously sized primary suite features a stunning ensuite with a freestanding soaking tub, double vanities, walk-in shower, and remarkable closet with direct access to the laundry room. Even the mudroom is a showstopper, offering extensive cabinetry designed to keep everyday life organized. Conveniently located near the powder bath, the study provides a flexible space for work or hobbies. Both secondary bedrooms connect to a shared bath featuring private vanity areas and a tiled tub/shower combination. Outside, the covered back porch becomes a natural extension of the home, perfect for entertaining or relaxing. Located in the highly sought-after Mustang School District, this home brings together timeless style, smart functionality, ample space, and craftsman-quality construction. From the chef-inspired kitchen and custom details to the exceptional storage and indoor-outdoor living, every space has been designed with purpose. Come see the craftsmanship for yourself and schedule your private showing today!
| Elementary School | Middle School | High School |
|---|---|---|
| Mustang Creek ES | Canyon Ridge IES Middle School | Mustang HS |
| Price History | |
|---|---|
| 9/25/2026 | Listed $498,000 |
General Features
| Heating | Natural Gas |
|---|---|
| Cooling | Electric |
| Possession | Closing |
| Roof | Composition |
| HOA Fee | 600 |
| Garage Spaces | 3 |
| Association Fee Includes | Greenbelt |
| Architectural Style | Traditional |
| Construction Materials | Brick & Frame |
| Year Built | 2026 |
| Property Subtype | Single Family Residence |
| County | Canadian |
| Property Type | Residential |
| Full Baths | 2 |
| Status | Active |
| Directions | Take East Highway 152 Past Mustang Road Turn left onto Anderson Road follow around to Cole Drive |
| High School | Mustang HS |
| City | Mustang |
| Disclosures | Exempt |
| High School District | Mustang |
| Lot Size Square Feet | 11692 |
| Elementary School | Mustang Creek ES |
| Middle/Junior High School | Canyon Ridge IES |
| Builder Name | Bo Woodard Homes,LLC |
| Standard Status | Active |
| Tax Lot | 13 |
Interior Features
| Total Fireplaces | 1 |
|---|---|
| Fireplace Features | Gas Log |
| Half Baths | 1 |
| Total Bedrooms | 3 |
| LivingAreaSource | Builder |
| Total Baths | 3 |
Exterior Features
| Lot Features | Interior Lot |
|---|---|
| Foundation Details | Slab |
| Lot Size Acres | 0.2684 |
Amenities
- Foreclosure
- Views
- Short Sale
- New Construction
- Adult 55+
- Lease To Own
- No HOA Fees
- Furnished
- Primary On Main
- Air Conditioning
- Seller Finance
- Green
- Fixer Upper
- Horse
- Golf
- Fireplace
- Deck
- Garage
- Basement
- Pool
Property vs Single Family Average in 73064
Price
Year Built
In The Neighborhood
Open House
Mustang
$ 499,900
- Type
- Single Family
- Size
- 2,340 SqFt
- Rooms
- 3 Beds + 2.5 Baths
Willard Real Estate Group 405-579-9491
Mustang
$ 505,000
- Type
- Single Family
- Size
- 2,403 SqFt
- Rooms
- 3 Beds + 2.5 Baths
Keller Williams Realty Elite 405-948-7500
 Copyright© 2026 MLSOK, Inc. listing content is believed to be accurate but is not guaranteed. Subject to verification by all parties. The listing information being provided is for consumers personal, non?commercial use and may not be used for any purpose other than to identify prospective properties consumers may be interested in purchasing. This listing data is copyrighted and may not be transmitted, retransmitted, copied, framed, repurposed, or altered in any way for any other site, individual
