
Price Reduction












Address
1900 8th Nw, Ardmore, OK
Price
$ 289,750
Property Attributes
- MLS#1242582
- TypeSingle Family
- Listing Status Active
- CountyCARTER
- CityArdmore
- NeighborhoodWestern Heights 02
- Zip73401
- StyleRanch
- Year Built1991
- Price$ 289,750
- Bedrooms3
- Full Bathrooms2
- Half Bathrooms0
- Sqr Footage1951
- Lot Size0.22 Acres
Data Source:
Oklahoma City Metro MLS (OKCAR)
Property Description
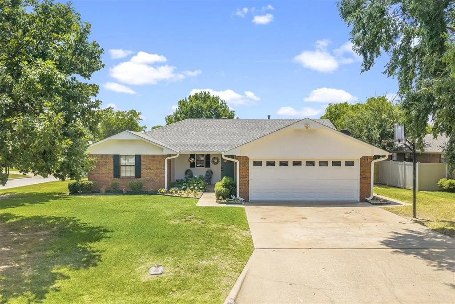
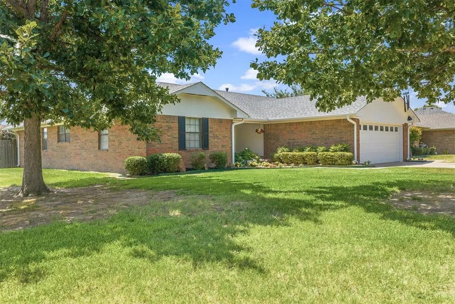
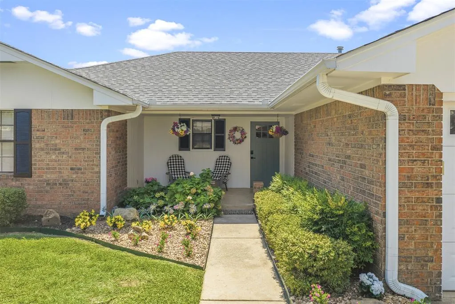
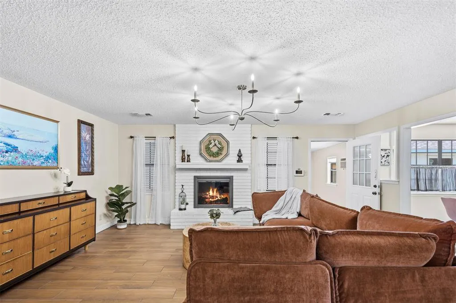
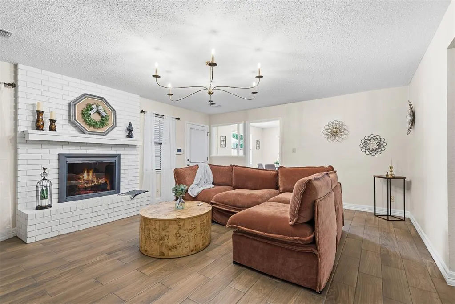
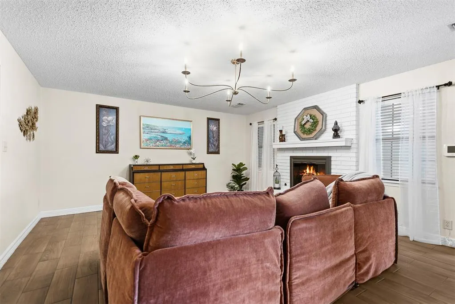
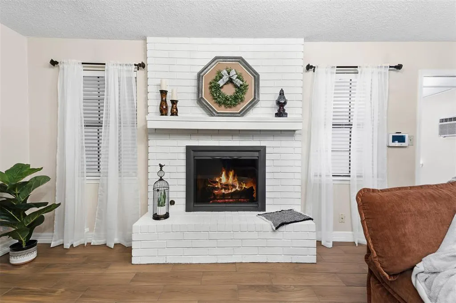
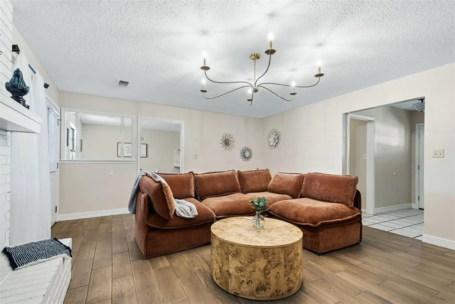
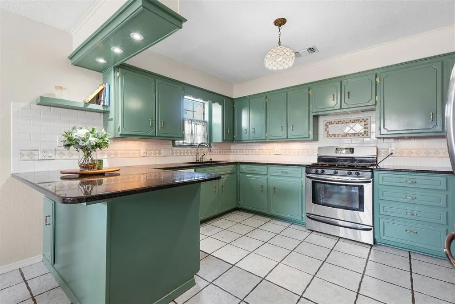
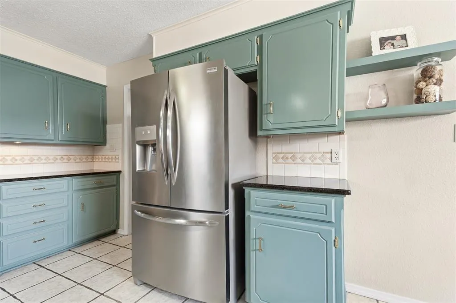
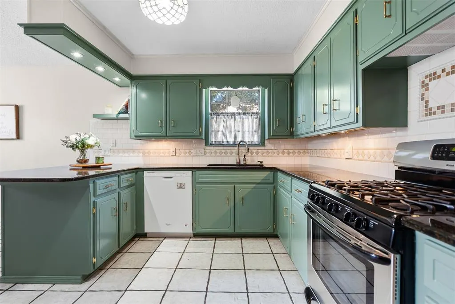
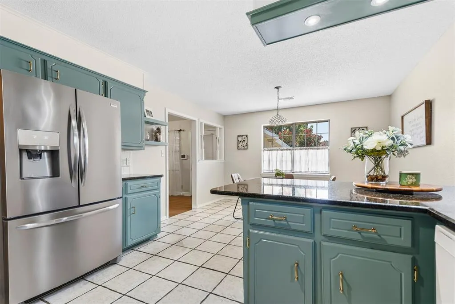
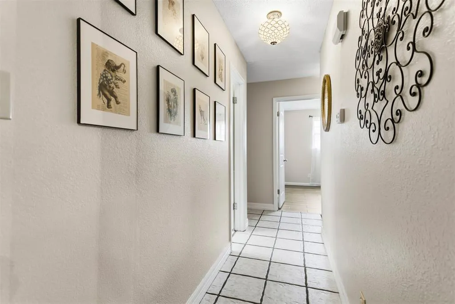
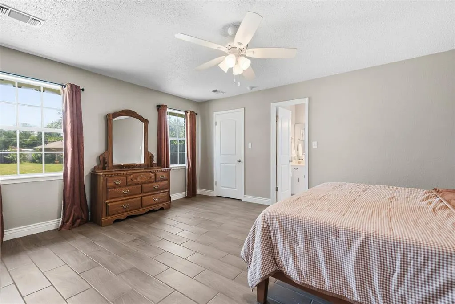
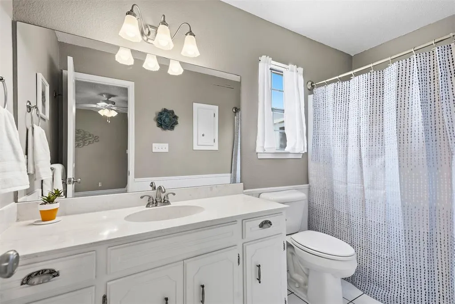
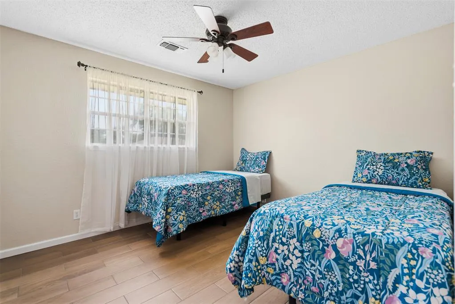
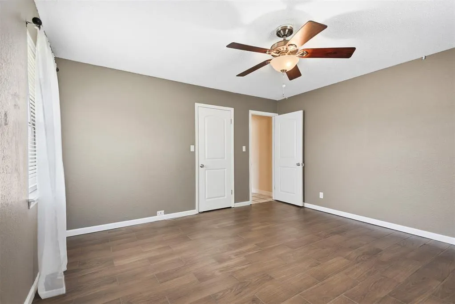
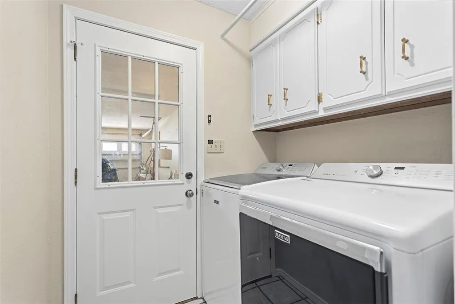
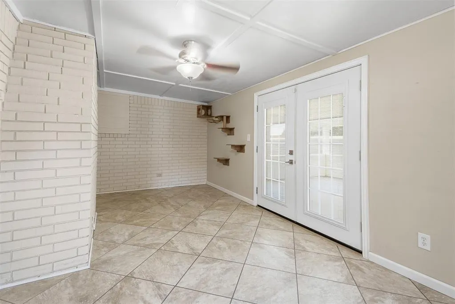
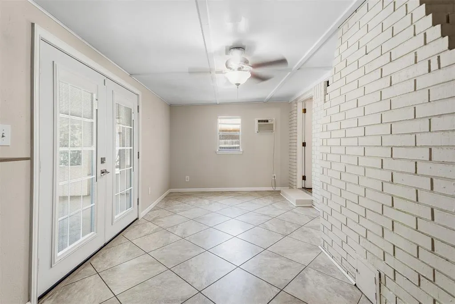
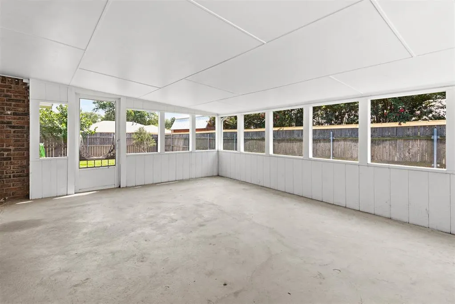
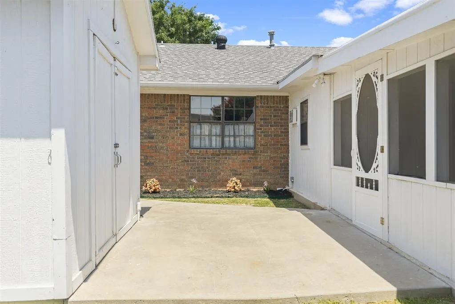
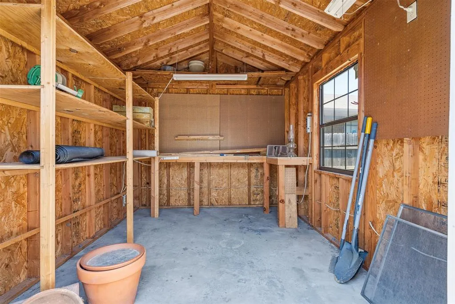
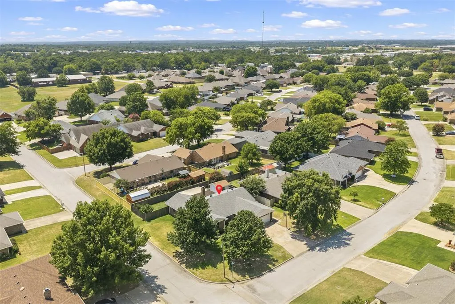
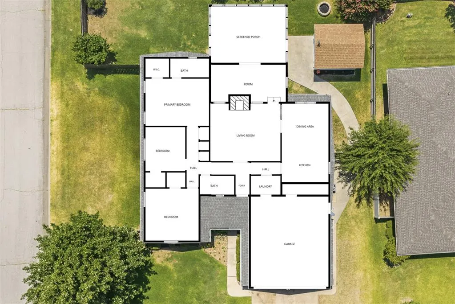
Welcome to 1900 8th Ave NW, a thoughtful single-story layout positioned on a generous corner lot in Ardmore. Spanning 1,951 square feet, this home offers three bedrooms, two bathrooms, and a two-car garage designed for comfortable, practical living. Inside, low-maintenance wood-look tile floors run through the main living areas and bedrooms. The living space features a cozy gas fireplace, perfect for relaxing evenings. In the kitchen, stainless steel appliances pair with granite countertops, stainless steel appliances and cabinets equipped with roll-out shelves to maximize everyday efficiency. The home features two dedicated hot water tanks and two deep hallway closets for extra storage. Step outside to discover a standout exterior setup: a spacious screened-in back porch offers an ideal spot for year-round outdoor lounging without the bugs. Out back, you'll a cozy backyard fire pit, perfect for crisp evenings. Plus, there's a heavy-duty storage building on a concrete slab—complete with electricity already wired—ready for all your tools, hobbies, or extra storage needs. This Ardmore property combines everyday functional details with functional outdoor spaces.
| Elementary School | Middle School | High School |
|---|---|---|
| Charles Evans ES | Ardmore MS | Ardmore HS |
| Price History | |
|---|---|
| 8/28/2026 | Listed $298,000 |
| 9/11/2026 | 3$289,750 |
General Features
| Heating | Natural Gas |
|---|---|
| Cooling | Electric |
| Utilities | Public |
| Possession | Funding |
| Roof | Shingle |
| Garage Spaces | 2 |
| Architectural Style | Ranch |
| Construction Materials | Brick |
| Year Built | 1991 |
| Property Subtype | Single Family Residence |
| County | Carter |
| Property Type | Residential |
| Full Baths | 2 |
| Status | Active |
| Directions | From 12th Ave NW & Myall Rd: South on 12th Ave NW,west on Kiowa St NW,south on 10th Ave NW (follows curve to Sioux St NW),west to 8th Ave NW. Home is on the NW corner of Sioux St NW & 8th Ave NW |
| High School | Ardmore HS |
| City | Ardmore |
| Disclosures | Yes |
| High School District | Ardmore |
| Lot Size Square Feet | 9583 |
| Elementary School | Charles Evans ES |
| Middle/Junior High School | Ardmore MS |
| Standard Status | Active |
| Tax Lot | 1 |
Interior Features
| Interior Amenities | Ceiling Fan(s) |
|---|---|
| Flooring | Combo,Tile |
| Total Fireplaces | 1 |
| Fireplace Features | Gas Log |
| Total Bedrooms | 3 |
| LivingAreaSource | Assessor |
| Total Baths | 2 |
Exterior Features
| Exterior Amenities | Rain Gutters |
|---|---|
| Parking Features | Concrete |
| Lot Features | Corner Lot |
| Foundation Details | Slab |
| Lot Size Acres | 0.22 |
Amenities
- Foreclosure
- Views
- Short Sale
- New Construction
- Adult 55+
- Lease To Own
- No HOA Fees
- Furnished
- Primary On Main
- Air Conditioning
- Seller Finance
- Green
- Fixer Upper
- Horse
- Golf
- Fireplace
- Deck
- Garage
- Basement
- Pool
Property vs Single Family Average in 73401
Price
Year Built
Visits
 Copyright© 2026 MLSOK, Inc. listing content is believed to be accurate but is not guaranteed. Subject to verification by all parties. The listing information being provided is for consumers personal, non?commercial use and may not be used for any purpose other than to identify prospective properties consumers may be interested in purchasing. This listing data is copyrighted and may not be transmitted, retransmitted, copied, framed, repurposed, or altered in any way for any other site, individual
